
Listing Courtesy of: CRMLS / Listed By: Imy Dulake, Coldwell Banker Realty - Contact: 626-664-1280
3136 Frances La Crescenta, CA 91214
Active (1 Days)
$5,195 (USD)
OPEN HOUSE TIMES
-
OPENSun, Oct 41:00 pm - 3:00 pm
Description
MLS #:
AR26208920
AR26208920
Lot Size
10,525 SQFT
10,525 SQFT
Type
Rental
Rental
Year Built
1962
1962
Views
City Lights, Neighborhood, Trees/Woods, Mountain(s)
City Lights, Neighborhood, Trees/Woods, Mountain(s)
School District
Glendale Unified
Glendale Unified
County
Los Angeles County
Los Angeles County
Listed By
Imy Dulake, DRE #00987845 CA, Coldwell Banker Realty, Contact: 626-664-1280
Source
CRMLS
Last checked Oct 3 2026 at 1:04 PM GMT+0000
CRMLS
Last checked Oct 3 2026 at 1:04 PM GMT+0000
Bathroom Details
- Full Bathrooms: 3
Interior Features
- Block Walls
- Two Story Ceilings
- Walk-In Pantry
- All Bedrooms Down
- Laundry: In Garage
- Laundry: Gas Dryer Hookup
- Wired for Data
- Open Floorplan
- Built-In Features
- Storage
- High Ceilings
- In-Law Floorplan
- Dishwasher
- Disposal
- Refrigerator
- Built-In Range
- Gas Cooktop
- Range Hood
- Gas Range
- Water Heater
- Walk-In Closet(s)
- Gas Water Heater
- Smart Home
- Primary Suite
- Main Level Primary
- Separate/Formal Dining Room
- Eat-In Kitchen
Lot Information
- Back Yard
- Front Yard
- Landscaped
- Lawn
- Cul-De-Sac
- Garden
- Gentle Sloping
- Street Level
Property Features
- Fireplace: Living Room
- Fireplace: Wood Burning
Heating and Cooling
- Forced Air
- High Efficiency
- Central
- Energy Star Qualified Equipment
- Central Air
- Wall/Window Unit(s)
Flooring
- Stone
Utility Information
- Utilities: Sewer Connected, Electricity Connected, Natural Gas Connected, Water Source: Public
- Sewer: Public Sewer, Sewer Tap Paid
Stories
- 1
Living Area
- 1,718 sqft
Additional Information: Arcadia | 626-664-1280
Location
Disclaimer: Based on information from California Regional Multiple Listing Service, Inc. as of {10/3/26 06:04} and /or other sources. Display of MLS data is deemed reliable but is not guaranteed accurate by the MLS. The Broker/Agent providing the information contained herein may or may not have been the Listing and/or Selling Agent. The information being provided by Conejo Simi Moorpark Association of REALTORS® (“CSMAR”) is for the visitor's personal, non-commercial use and may not be used for any purpose other than to identify prospective properties visitor may be interested in purchasing. Any information relating to a property referenced on this web site comes from the Internet Data Exchange (“IDX”) program of CSMAR. This web site may reference real estate listing(s) held by a brokerage firm other than the broker and/or agent who owns this web site. Any information relating to a property, regardless of source, including but not limited to square footages and lot sizes, is deemed reliable.

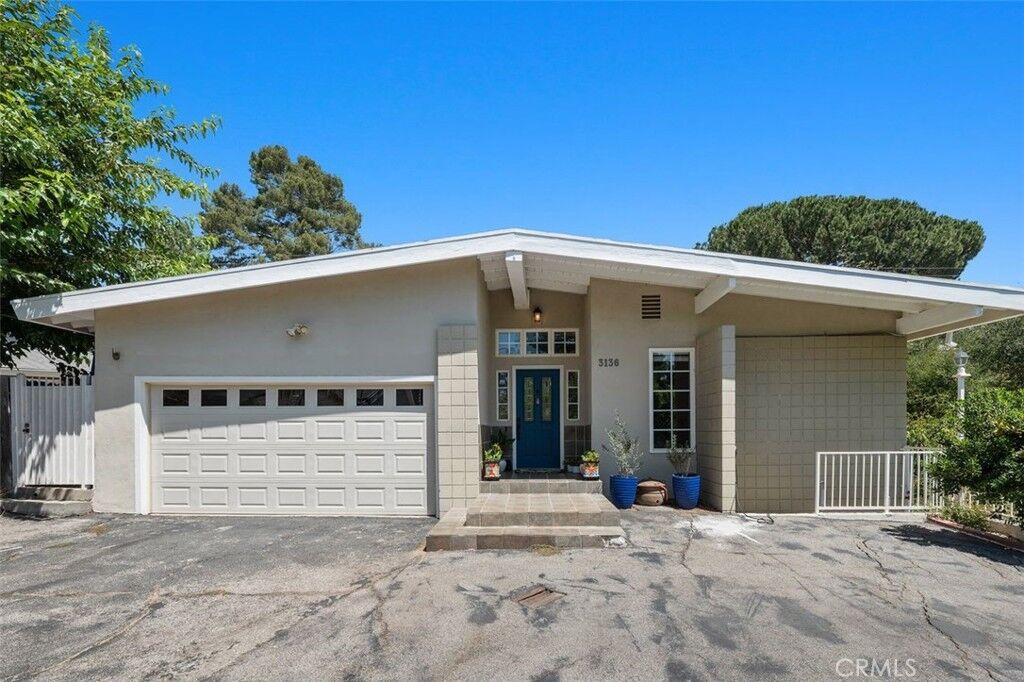
Offering approximately 1,718 square feet of living space on an expansive 10,591-square-foot lot, with most of the lot highly usable, this spacious 3-bedroom, 2-bathroom home is truly move-in ready.
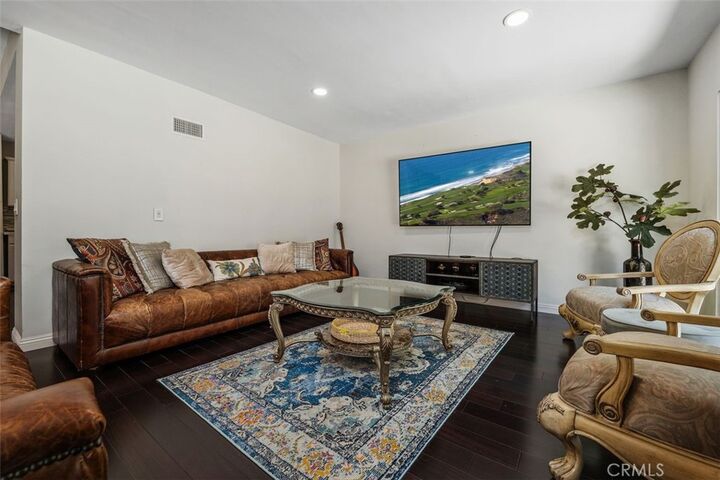
The heart of the home is the beautifully remodeled custom gourmet kitchen, featuring high ceilings, newer appliances, elegant quartz countertops, and a large center island—perfect for everyday meals, entertaining, and memorable gatherings. Three strategically placed skylights fill the kitchen, dining area, and spacious living room with abundant natural light, creating a bright and welcoming atmosphere throughout the home.
The home also features a newer roof, newer central air conditioning and heating system, and a newer paid-off solar panel system with an EV charger, offering both modern convenience and energy efficiency. Beautiful dual-pane windows throughout further enhance comfort and efficiency.
The spacious primary suite provides a private retreat with a remodeled bathroom featuring a separate soaking tub and shower, along with a generous walk-in closet. Two additional bedrooms are comfortably sized and share another updated bathroom.
Step outside to discover a wonderful private backyard designed for relaxation and entertaining. Enjoy BBQ gatherings, a large deck and sitting area, lush turf, and peaceful views of the beautiful koi pond surrounded by mature greenery. The garden area includes a variety of fruit trees and plants, including persimmon, lemon, and pomegranate, along with space for growing fresh vegetables.
This special property offers an exceptional lifestyle in a peaceful North La Crescenta neighborhood, with access to distinguished local schools and convenient proximity to shopping, dining, parks, and everyday amenities. A special home beautifully upgraded, thoughtfully maintained, private, and ready to enjoy.