
Listing Courtesy of: CRMLS / Listed By: Mary "Pauli" Morin, Coldwell Banker Realty - Contact: 626-233-2047
2716 Honolulu Montrose, CA 91020
Active (1 Days)
$1,100,000 (USD)
OPEN HOUSE TIMES
-
OPENSat, May 3012 noon - 3:00 pm
-
OPENSun, May 3112 noon - 3:00 pm
-
OPENWed, Jun 310:00 am - 1:00 pm
-
OPENThu, Jun 410:00 am - 2:00 pm
show more
show more
Description
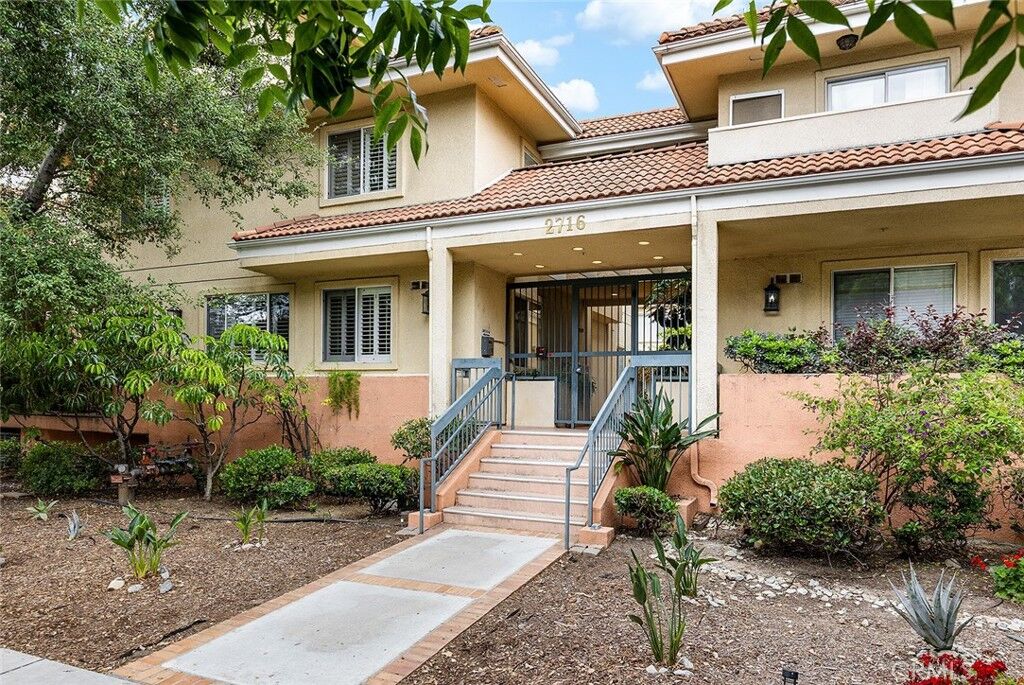
Discover this rare, 3-level, light-filled end-unit townhouse combining space, style and unmatched convenience.This move-in ready property offers the perfect layout for modern living. The spacious townhouse offers 4 bedrooms and 3.5 bathrooms. The main level has a large living room with a gas fireplace, the bright dining area is off the living room with a classic coved ceiling—a sliding glass door opens to an inviting patio, the spacious eat-in kitchen has granite counter tops and stainless-steel appliances, and there is a powder room for guests. The second floor has 3 bedrooms including the primary bedroom with en-suite full bathroom and a large closet. The second bedroom has a patio for morning coffee and a spacious enclosed porch; the third bedroom can be used as a home office or bedroom. A second full bathroom is shared by the additional 2 bedrooms. The laundry is conveniently located in a hallway closet. The third level is the ultimate private retreat—the fourth bedroom has a high vaulted ceiling, a full bathroom and a small rooftop sitting area. The unit has the rare bonus of 3 assigned subterranean parking spaces with additional storage. The townhouse is just moments from Montrose’s charming restaurants, boutique shopping and highly regarded schools. The perfect combination—comfort, luxury and convenience!
MLS #:
AR26102607
AR26102607
Lot Size
0.47 acres
0.47 acres
Type
Townhouse
Townhouse
Year Built
2001
2001
School District
Glendale Unified
Glendale Unified
County
Los Angeles County
Los Angeles County
Listed By
Mary "Pauli" Morin, DRE #01490098 CA, Coldwell Banker Realty, Contact: 626-233-2047
Source
CRMLS
Last checked May 29 2026 at 6:55 PM GMT+0000
CRMLS
Last checked May 29 2026 at 6:55 PM GMT+0000
Bathroom Details
- Full Bathrooms: 3
- Half Bathroom: 1
Interior Features
- All Bedrooms Up
- Laundry: Inside
- Balcony
- Laundry: Washer Hookup
- Laundry: Upper Level
- Dishwasher
- Disposal
- Refrigerator
- Gas Oven
- Gas Range
- Gas Water Heater
- Laundry: Laundry Closet
Lot Information
- Walkstreet
Property Features
- Fireplace: Living Room
- Fireplace: Gas
Heating and Cooling
- Central
- Central Air
Homeowners Association Information
- Dues: $583/Monthly
Flooring
- Wood
- Tile
- Laminate
Utility Information
- Utilities: Water Connected, Cable Available, Sewer Connected, Electricity Connected, Natural Gas Connected, Water Source: Public
- Sewer: Public Sewer
Parking
- Garage
- Assigned
- Concrete
- Underground
Living Area
- 1,956 sqft
Additional Information: Arcadia | 626-233-2047
Location
Disclaimer: Based on information from California Regional Multiple Listing Service, Inc. as of {5/29/26 11:55} and /or other sources. Display of MLS data is deemed reliable but is not guaranteed accurate by the MLS. The Broker/Agent providing the information contained herein may or may not have been the Listing and/or Selling Agent. The information being provided by Conejo Simi Moorpark Association of REALTORS® (“CSMAR”) is for the visitor's personal, non-commercial use and may not be used for any purpose other than to identify prospective properties visitor may be interested in purchasing. Any information relating to a property referenced on this web site comes from the Internet Data Exchange (“IDX”) program of CSMAR. This web site may reference real estate listing(s) held by a brokerage firm other than the broker and/or agent who owns this web site. Any information relating to a property, regardless of source, including but not limited to square footages and lot sizes, is deemed reliable.
