
Listing Courtesy of: CRMLS / Listed By: Rachel Bratakos, Coldwell Banker Realty - Contact: 909-455-6302
508 N San Dimas San Dimas, CA 91773
Coming Soon
$1,820,000 (USD)
Description
MLS #:
AR26191007
AR26191007
Lot Size
0.4 acres
0.4 acres
Type
Single-Family Home
Single-Family Home
Year Built
1927
1927
Style
English, Cottage, Tudor
English, Cottage, Tudor
Views
Neighborhood
Neighborhood
School District
Bonita Unified
Bonita Unified
County
Los Angeles County
Los Angeles County
Listed By
Rachel Bratakos, DRE #01978975 CA, Coldwell Banker Realty, Contact: 909-455-6302
Source
CRMLS
Last checked Sep 22 2026 at 12:36 PM GMT+0000
CRMLS
Last checked Sep 22 2026 at 12:36 PM GMT+0000
Bathroom Details
- Full Bathrooms: 3
Interior Features
- Laundry: Inside
- Laundry: Laundry Room
Lot Information
- Level
- Back Yard
- Front Yard
- Landscaped
- Lawn
- Sprinkler System
Property Features
- Fireplace: Living Room
Heating and Cooling
- Central
- Central Air
Basement Information
- Finished
Flooring
- Wood
- Carpet
- Laminate
Utility Information
- Utilities: Sewer Connected, Water Source: Public
- Sewer: Public Sewer
School Information
- High School: San Dimas
Parking
- Driveway
- Rv Access/Parking
- Garage
- Paved
Living Area
- 2,001 sqft
Additional Information: Arcadia | 909-455-6302
Location
Disclaimer: Based on information from California Regional Multiple Listing Service, Inc. as of {9/22/26 05:36} and /or other sources. Display of MLS data is deemed reliable but is not guaranteed accurate by the MLS. The Broker/Agent providing the information contained herein may or may not have been the Listing and/or Selling Agent. The information being provided by Conejo Simi Moorpark Association of REALTORS® (“CSMAR”) is for the visitor's personal, non-commercial use and may not be used for any purpose other than to identify prospective properties visitor may be interested in purchasing. Any information relating to a property referenced on this web site comes from the Internet Data Exchange (“IDX”) program of CSMAR. This web site may reference real estate listing(s) held by a brokerage firm other than the broker and/or agent who owns this web site. Any information relating to a property, regardless of source, including but not limited to square footages and lot sizes, is deemed reliable.

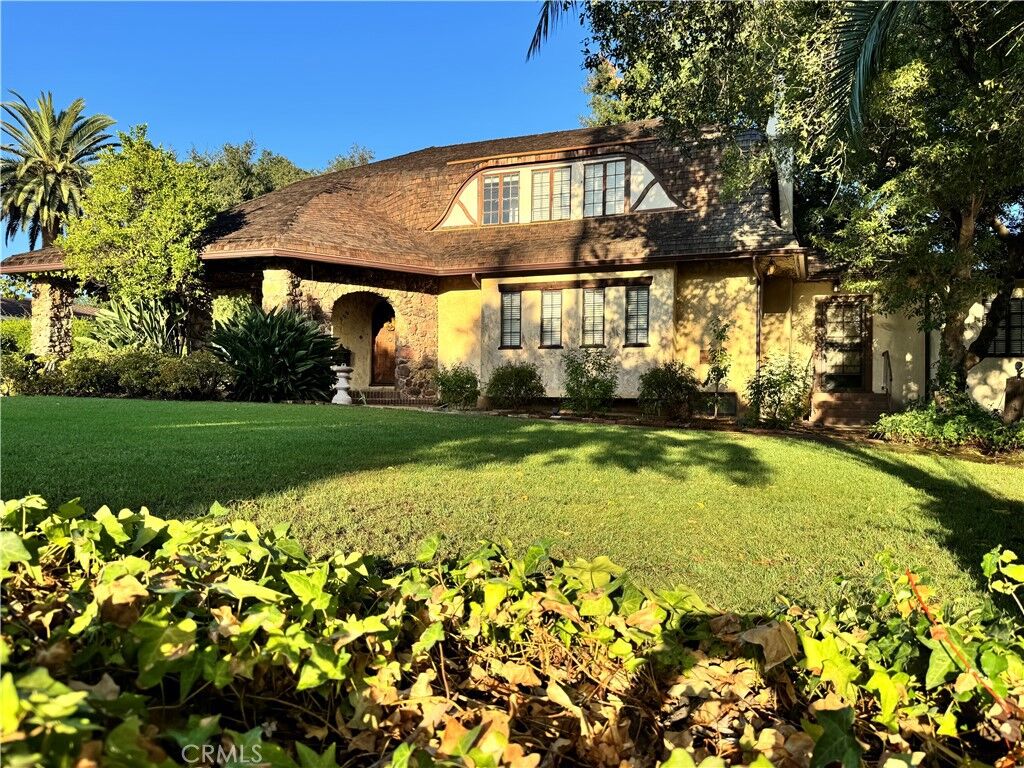
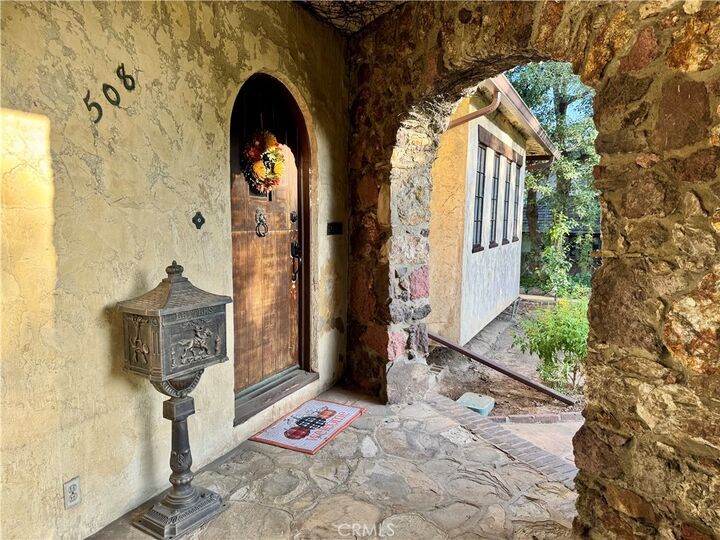
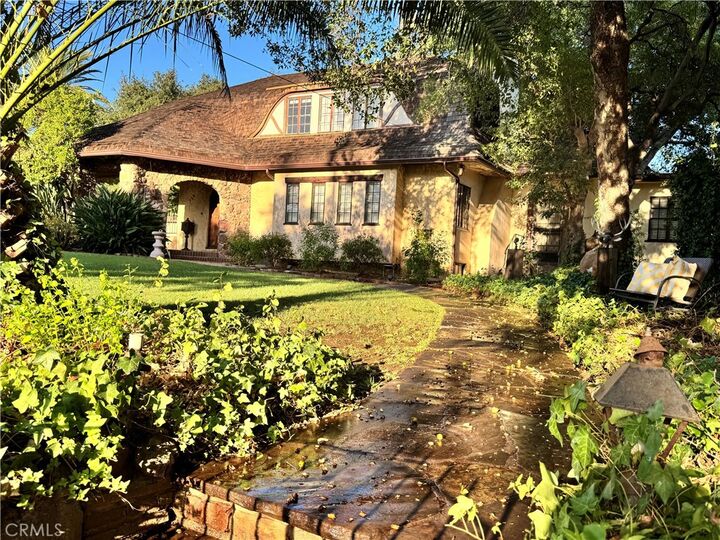
Designed with English Cottage character and Tudor influences, showcasing graceful rounded rooflines, an eyebrow dormer, stone accents, original casement windows and an abundance of natural light. Original hardwood floors, beautiful period details and a striking fireplace are balanced with thoughtful updates, including a sun room and newly remodeled kitchen.
A private-entry flex room adds exceptional versatility and a fascinating connection to the home’s railroad-era story. Once a place where passengers would come to purchase their train tickets, the space has recently been refreshed and now lends itself beautifully to a home office, den, library or potential fourth ground-level bedroom.
Complete with a finished basement, separate entrance and generous recreation space. It includes a dedicated wine cellar, oversized laundry/utility room, and additional bathroom.
Outside, the property continues to unfold. The backyard Summer House, complete with built-in grill and gathering space, has hosted generations of celebrations. A greenhouse awaits the avid gardener, while majestic mature oak trees, Canary palms and a striking cactus create a setting that feels established and private. At the front of the property, the beloved carriage-house feature has become a familiar neighborhood sight, always dressed for the holidays.
A long driveway leads to the detached two-car garage, where an adjoining air-conditioned suite offers a spacious bedroom and ¾ bath—an ideal retreat for overnight guests.
With its remarkable architecture, expansive grounds, flexible living spaces and nearly 100 years of San Dimas history woven into every corner, 508 N. San Dimas Avenue is more than a home—it is a legacy waiting for its new chapter.
Buyer to independently verify square footage, permits, bedroom/bathroom count and intended use of all additional and accessory spaces.